$ 345,000
-
$345,000
Price -
2
Bed -
2
Bath -
1,318
SqFt


NEW! Buy and sell safely with virtual options - Learn More
About the Listing MAAD01 - 3151017,3184715
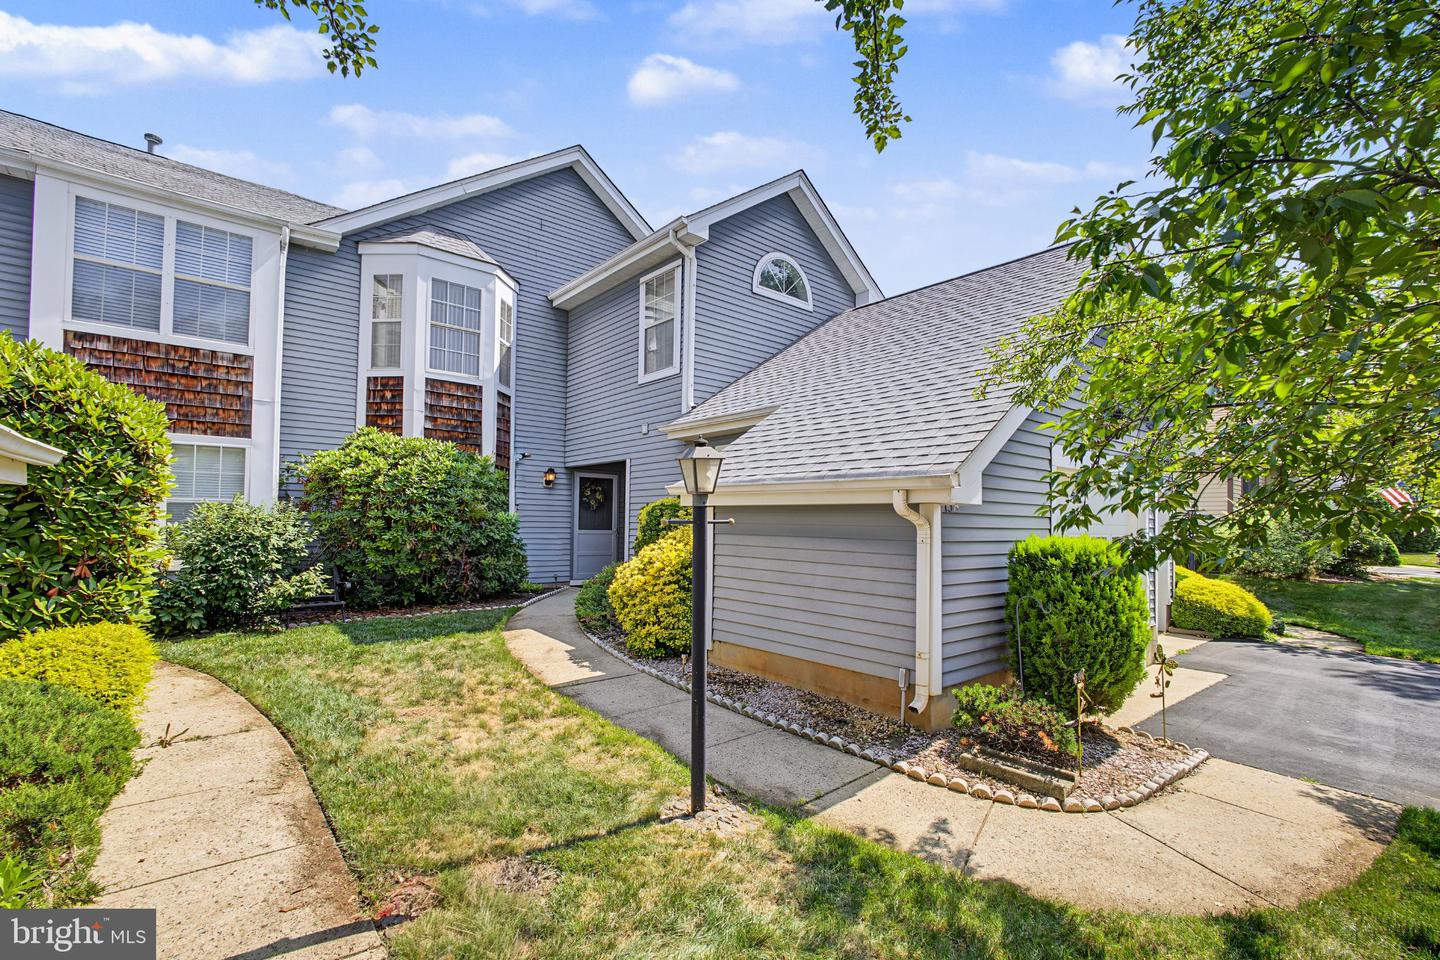
A well maintained lower level unit located in the sought-after Concordia Adult Community in Monroe, NJ. The professionally landscaped walkway leads to a covered front porch. As you enter the large tiled foyer with two coat closets, you'll notice the tastefully selected newly installed carpeting throughout the home. Kitchen offers oak cabinetry, black appliances an eat-in-kitchen area and a pantry closet. Custom blinds throughout the home are included. Both bedrooms are generously sized with ample closet space and large windows allowing plenty of natural light. The primary bedroom includes an en-suite with the full bath featuring a double sinks, a separate shower and a soaking tub. The dining room slider door leads to a covered concrete patio, the perfect space to relax and enjoy your privacy while dining outside. The laundry room included the washer and dryer. A direct-access attached garage offers additional storage with built-in shelves and a workbench area, in addition to a pull-down attic stairs for added storage. The home offers a one-car garage and a one-car driveway for an added convenience. Concordia offers resort-style amenities such as; Clubhouse, Fitness Center, Indoor/Outdoor Pools, Golf Clubs, Tennis, Shuffleboard, Bocce, Walking/Biking Trails and organizations for all interests. Close to major highways, shopping and the park & ride. Welcome home!
Listing Highlights
Status
Active
Days on Site
3
Property Type
Residential
MLS ®
NJMX2012668
Year Built
1991
Total Square Footage
1,318
Lot/Acreage
N/A
County
Middlesex
Neighborhood
Concordia
Area
Monroe Twp (21212)
HOA Dues
514.8/Monthly
School District
Monroe Township
Interior Details
- Bedrooms: 2
- Bathrooms: 2 Full
- Appliances:
- Air Cond: Central A/C
- Heating: Forced Air
- Fireplaces:
- Floor:
- Above Ground Sq Ft: 1318
- Below Ground Sq Ft: n/a
- Basement:
- Other: Bathroom - Walk-In Shower,Bathroom - Tub Shower,Carpet,Ceiling Fan(s),Combination Dining/Living,Entry Level Bedroom,Floor Plan - Open,Kitchen - Eat-In,Primary Bath(s),Walk-in Closet(s),Case by Case Basis,Cats OK,Dogs OK,Pets Allowed,Main Floor Bedrooms: 2
- Water: Public
Exterior Details
- Lot Description: Not New Construction,Horse Property: No
- Garage Capacity: 1 car
- Parking Spaces: 2
- Zoning: Planned Residential Community
- Roof:
- Others: Excellent,Billiard Room,Club House,Exercise Room,Game Room,Gated Community,Golf Course Membership Available,Meeting Room,Swimming Pool,Tennis Courts,Lawn Maintenance,Management,Pool(s),Recreation Facility,Security Gate,Snow Removal
- Sewer: Public Sewer
- Parking Features: Additional Storage Area,Garage - Front Entry,Inside Access,Attached Garage,Driveway,2+ Spaces,1+ Spaces
Financial Details
- Tax Amount: $3,252
- Taxes w/Assessments: N/A
- Tax/Property ID: N/A
- Tax Year: 2025
Payment Calculator
Monthly Payment
- in Principal and Interest
- in Taxes
Years
% Down Payment
% Mortgage Rate
Questions About..
13 Ashbourne Drive A Monroe Twp, NJ 08831
Never Miss A New Property
Get notified any time there's a new home on the market in this neighborhood!
Don't worry! We'll never spam you or sell your details. You can unsubscribe whenever you'd like.
Listing Courtesy of -