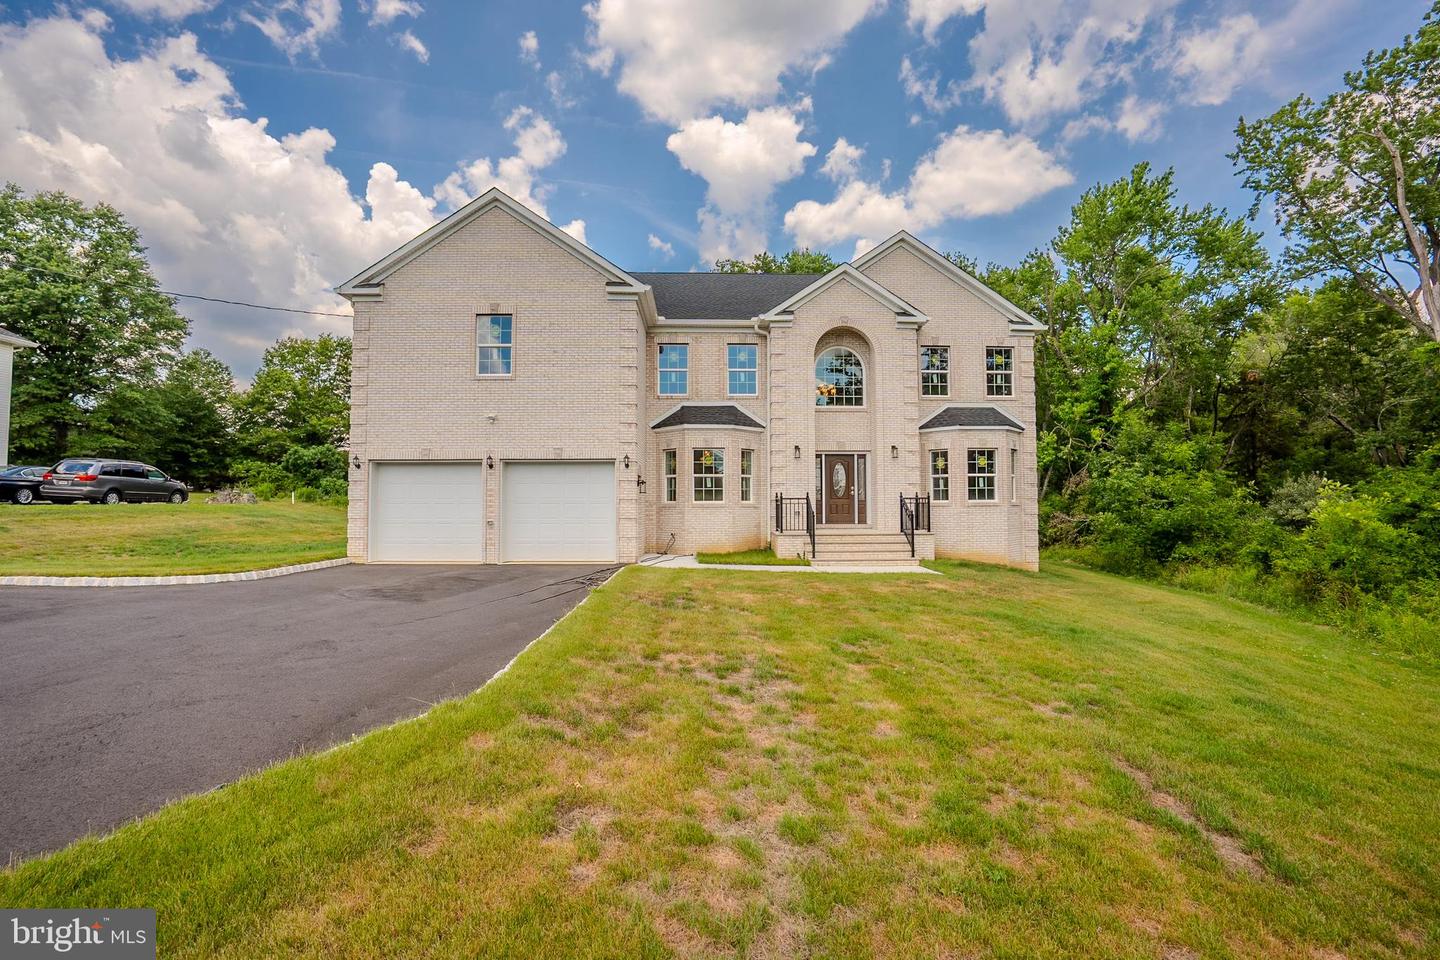
840 Ridge Rd

Monmouth Junction, NJ 08852
  • $1,595,000

    Price
  • 5

    Bed
  • 5

    Bath
  • 3,866

    SqFt

Open House Times

  • Sat. Jul. 11 at 1:00pm to 4:00pm

About the Listing RRAB01 - 3150803,3348794

Stunning new construction- Colonial showcasing exceptional craftsmanship, modern design and luxury finish throughout. Stunning new construction- Colonial showcasing exceptional craftsmanship, modern design and luxury finish throughout. Featuring impressive 9-foot ceilings throughout the first floor, second floor, and basement. A dramatic two-story foyer welcomes you into this beautifully designed home featuring Brazilian cherry hardwood flooring, elegant formal living room and dining rooms and a spectacular tow-story family room with a gas fireplace, recessed lighting and an abundance of natural light. The gourmet kitchen is the heart of the home, offering a large center island, stainless steel appliances, marble backsplash, huge pantry, water filtration system and a spacious breakfast area with sliding doors leading to the deck. The first floor also features a private bedroom, full bathroom with floor to ceiling tile, and a dedicated library or home office, providing flexibility for guests or multi-generational living. Upstairs, the luxurious primary suite boasts a tray ceiling, oversized windows, two big closets and a spa-inspired bathroom with Jucuzzi tub, separate shower and premium finish. Additional bedrooms offer recessed lighting, generous closet space and access to beautifully appointed bathrooms, including a Jack-and-Jill bath and a private en-suite bath. Designed with comfort and convenience in mind, this home also features second-floor laundry, custom Tella windows, upgraded electrical and plumbing systems, two-zone heating and cooling, whole house air filtration system, an oversized garage, aluminum deck, pull-down attic access and a full basement with Brazilian cherry staircase, sump pump and abundant storage space. This house has 2 electric panels and Tesla Electric charger too. Close to major roads, near shopping centers, restaurants, entrance to turnpike and South Brunswick school system, this exceptional home is ready to exceed expectations. A dramatic two-story foyer welcomes you into this beautifully designed home featuring Brazilian cherry hardwood flooring, elegant formal living room and dining rooms and a spectacular tow-story family room with a gas fireplace, recessed lighting and an abundance of natural light. The gourmet kitchen is the heart of the home, offering a large center island, stainless steel appliances, marble backsplash, huge pantry, water filtration system and a spacious breakfast area with sliding doors leading to the deck. The first floor also features a private bedroom, full bathroom with floor to ceiling tile, and a dedicated library or home office, providing flexibility for guests or multi-generational living. Upstairs, the luxurious primary suite boasts a tray ceiling, oversized windows, two big closets and a spa-inspired bathroom with Jucuzzi tub, separate shower and premium finish. Additional bedrooms offer recessed lighting, generous closet space and access to beautifully appointed bathrooms, including a Jack-and-Jill bath and a private en-suite bath. Designed with comfort and convenience in mind, this home also features second-floor laundry, custom Tella windows, upgraded electrical and plumbing systems, two-zone heating and cooling, whole house air filtration system, an oversized garage, aluminum deck, pull-down attic access and a full basement with Brazilian cherry staircase, sump pump and abundant storage space. This house has 2 electric panels and Tesla Electric charger too. Close to major roads, near shopping centers, restaurants, entrance to turnpike and South Brunswick school system, this exceptional home is ready to exceed expectations.

Listing Highlights

Status Active
Days on Site 20
Property Type Residential
MLS ® NJMX2012546
Year Built 2026
Total Square Footage 3,866
Lot/Acreage 0.62

Interior Details

  • Bedrooms: 5
  • Bathrooms: 4 Full / 1 Half
  • Appliances:
  • Air Cond: Central A/C
  • Heating: Forced Air
  • Fireplaces: 1, 1 Fireplace
  • Floor:
  • Above Ground Sq Ft: 3866
  • Below Ground Sq Ft: n/a
  • Basement: Full
  • Other: Main Floor Bedrooms: 1
  • Water: Public Hook-up Available

Exterior Details

  • Lot Description: Horse Property: No
  • Garage Capacity: 2 car
  • Parking Spaces: 2
  • Zoning: R-2
  • Roof:
  • Others: Excellent
  • Sewer: Public Hook/Up Avail
  • Parking Features: Garage - Front Entry,Attached Garage,2+ Spaces,1+ Spaces

Financial Details

  • Tax Amount: $3,375
  • Taxes w/Assessments: N/A
  • Tax/Property ID: N/A
  • Tax Year: 2018

Payment Calculator

Monthly Payment

  • in Principal and Interest
  • in Taxes
Years
% Down Payment
% Mortgage Rate

Questions About..

840 Ridge Rd Monmouth Junction, NJ 08852

This site is protected by reCAPTCHA and the Google Privacy Policy and Terms of Service apply.

Never Miss A New Property

Get notified any time there's a new home on the market in this neighborhood!

Don't worry! We'll never spam you or sell your details. You can unsubscribe whenever you'd like.

Originating MLS: BRIGHT_MAIN

|

home

Are you buying or selling a home?

Buying
Selling
Both
home

When are you planning on buying a new home?

1-3 Mo
3-6 Mo
6+ Mo
home

Are you pre-approved for a mortgage?

Yes
No
Using Cash
home

Would you like to schedule a consultation now?

Yes
No

When would you like us to call?

Thanks! We’ll give you a call as soon as possible.

home

When are you planning on selling your home?

1-3 Mo
3-6 Mo
6+ Mo

Would you like to schedule a consultation or see your home value?

Schedule Consultation
My Home Value

or another way